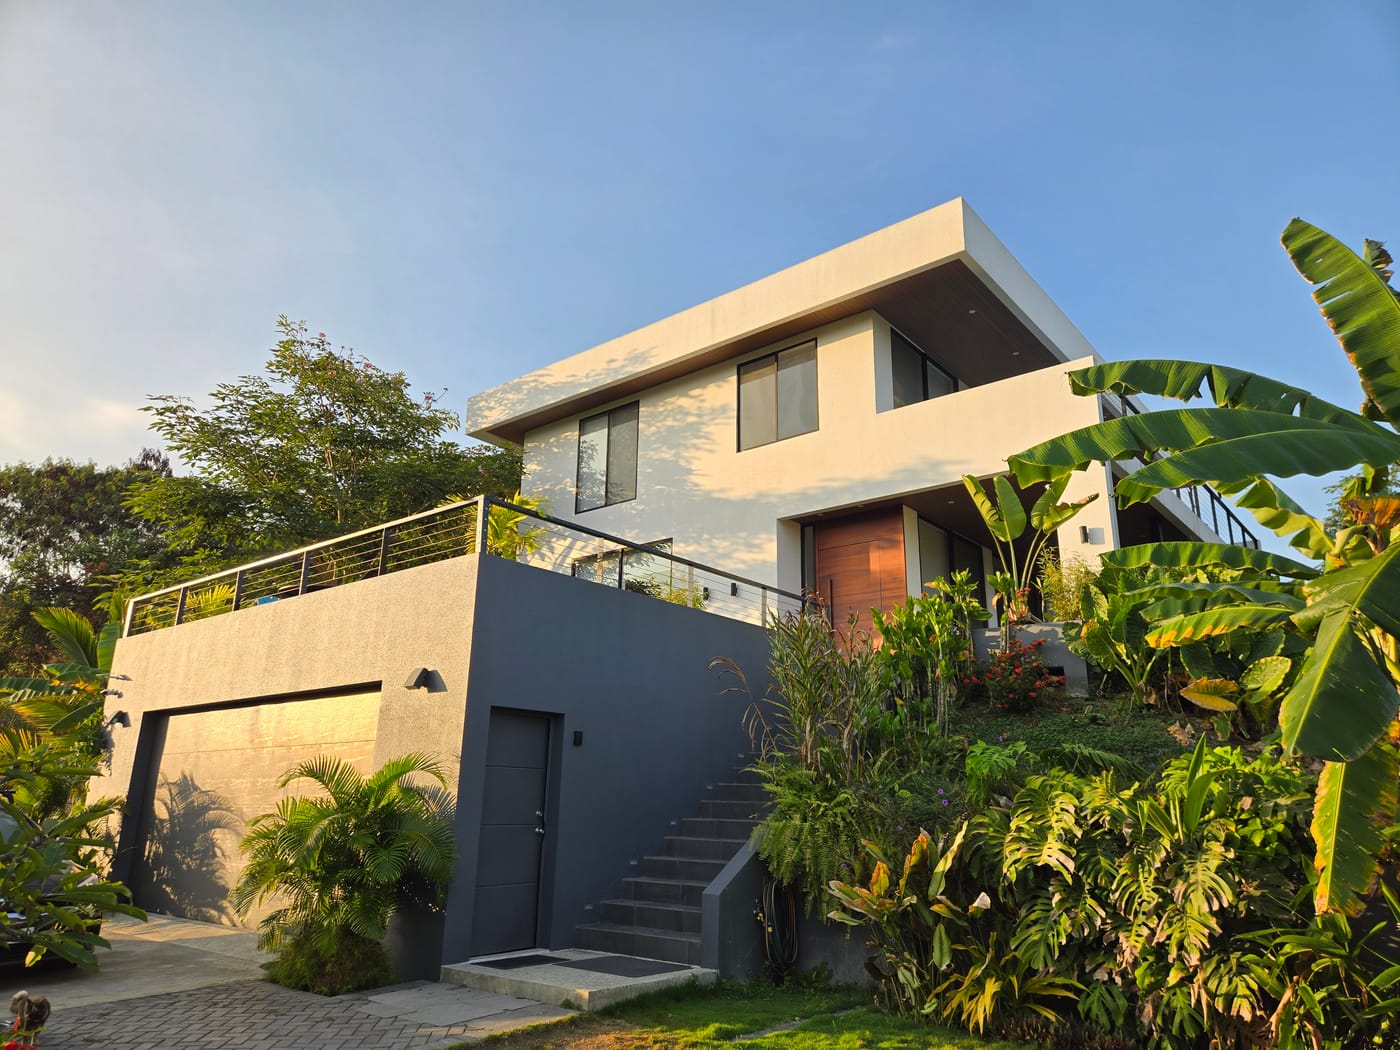
Tropical-modern architecture, built 2021 to US standards
Casa Grande
$449,000 · fully furnished, move-in ready
Push open the solid teak pivot door and the whole main floor receives you at once — kitchen, dining and living in one unbroken line, wrapped in three-meter walls of glass that slide away until the covered terrace and hardwood deck become part of the room. Sunrise pours down the two-story stairwell window and follows you through the house; upstairs, the day ends in a freestanding soaking tub at the master suite’s picture window over the treetops.
Built in 2021 to US construction and finish standards on 0.70 acre of titled, fully fenced land, this is the rare coastal home where everything simply works: treated water at consistent pressure, automatic backup power, new split-system A/C in every room, and fiber internet throughout. Minutes from Olón’s beach and town, sold fully furnished and move-in ready — every specification is in the details below.
The house in photographs
More photographs are being added.
The details
Areas
| m² | ft² | |
|---|---|---|
| Enclosed living area | 206.0 | 2,217 |
| Ground floor | 98.0 | 1,055 |
| Upper floor | 108.0 | 1,163 |
| Covered terraces & balconies | 94.2 | 1,014 |
| Uncovered turf terrace | 64.0 | 689 |
| Garage | 64.0 | 689 |
| Bodega (under roof) | 32.2 | 347 |
| Total under roof | 396.4 | 4,267 |
| Land | 2,817 | 30,322 (0.70 acre) |
| Driveway (paver) | 80.0 | 861 |
Layout
Ground floor
Entry through a large solid teak pivot door. One open volume — kitchen, dining and living in a line with the open-riser stair at its center — with full-height sliding glass on two sides opening to the covered terrace, hardwood deck and turf terrace. Full bathroom with walk-in rain shower. Laundry/mudroom with utility sink, coat hooks and its own door to the side service yard. Walk-in pantry. Utility/storage closet housing the electrical panel.
Upper floor
Master suite — bathroom with double teak vanity, freestanding soaking tub at picture window, walk-in rain shower, and walk-in closet. Three additional bedrooms (one configured as a home office) sharing a second full bathroom with tub/shower and rain head. The master suite, the office between them, and the kids’ room each open through sliding doors onto the covered west balcony. The kids’ room, the largest of the secondary bedrooms, has custom wooden single bunk beds — painted, included in the sale, and removable if a buyer wants the floor space — a whiteboard wall, and an open hanging wardrobe with a teak-fronted dresser in place of a closet. The fourth bedroom has no balcony access but a large east-facing window.
Lower level (separate wing)
8m × 8m garage, currently fitted as a home gym and workshop; exposed steel joist ceiling; single sectional bay door. The rear wall is a structural retaining wall. The garage roof serves as an 8m × 8m turf terrace at main-floor level.
Outbuilding
Bodega under thatched roof, 7m × 4.6m total including covered bay; enclosed utility room 5.5m × 2.5m housing water treatment and storage.
Construction & finishes
- Cement parapet roof, 1m overhang on all sides, 2m over the west balcony; fiber-based waterproof coating
- Cantilevered upper floor; open-riser teak stair on steel spine with glass balustrade
- Two-story mullion-free acrylic stairwell window (single uninterrupted pane); cascading multi-globe pendant
- Solid teak pivot entry door; teak doors, stairs, vanities, bar counter, floating TV cabinet and floating shelves; some cedar
- PVC composite ceiling and soffit panels — 30+ year rating, no rot, no termite exposure
- Large-format porcelain tile throughout
- Stacked-stone feature wall (living room) and kitchen peninsula cladding
- 3m floor-to-ceiling windows and aluminum-framed sliding glass doors throughout, with roller shades on all
- Hardwood deck; cable railings; terracotta breeze-block screen
Systems
- A/C: LG split units in every room; compressors roof-mounted
- Ventilation: Ceiling fans throughout; cross-ventilation and deep roof overhangs
- Water: City water on its own meter. 5,000 L cistern with 1.5 HP booster pump on a digital pressure controller (~79 psi). Whole-house treatment: spin-down sediment prefilter, three-stage cartridge filtration and UV sterilization
- Hot water: EcoSmart tankless electric, whole house
- Backup power: FIRMAN T07573 tri-fuel generator (gasoline / LPG / natural gas — 7,500W / 6,750W / 5,500W running). GEYA W2R-100 II automatic transfer switch, 63A Schneider main. Carries lights, fans, refrigerator, stove, water pump and electronics; 220 V loads (A/C, water heater, laundry) are switched off while running
- Kitchen gas stove: pass-through LPG connection to the exterior of the house
- Internet: Fiber optic; Cat5 wiring to both floors and the garage; indoor and outdoor WiFi — latest WiFi 6 equipment
- Electrical: Underground service; house wired for both 110 V and 220 V, with dedicated 220 V circuits for the A/C units, tankless water heater and laundry; conduit run in place from the roof to the utility room for future solar
Kitchen
U-shaped peninsula with white marble counters and stacked-stone cladding, seating for four on custom-made teak bar stools. Stainless gas range, stainless French-door refrigerator, Samsung dishwasher; new deep stainless-steel sink and new faucet. Hex mosaic backsplash. Clerestory ribbon window. Open lower shelving plus separate walk-in pantry; offered without fitted cabinetry, ready for the buyer to install cabinets in whatever style they prefer. Pass-through window onto the covered terrace with a teak bar counter and four taller custom-made teak bar stools.
Grounds
Fully fenced (cement posts, barbed wire) with gated entry. Mature tropical landscaping — heliconia, banana, palms, bamboo. Creeping-fig living walls along the perimeter fencing. Concrete-curbed beds. Hose bibs for hand watering. Herringbone paver driveway with off-street parking for three. Exterior sconce and in-step lighting. Security cameras around the house and property, gates and entrances. Keypad smart lock at entry. Established productive fruit trees throughout the grounds — banana, papaya, mango, pomegranate, lime, orange, coffee and cacao.
Sunrise over the mountains to the east, carried through the house by the two-story stairwell glazing. Sunsets from the west balcony over treetops and hillside. Tree canopy or green hillside from every bedroom window. A sliver of ocean is visible from the balcony, though the property is not sold as an ocean-view home; the full ocean comes into view from a short walk up the hill behind the house.
Included in the sale
- All appliances
- Samsung 75" Frame TV (new)
- New sectional couch
- Custom-made teak dining table with teak bench and five cloth chairs, seating 8
- Garage gym equipment — Lycan & Gravity Fitness
- All window treatments — by EuroBlinds
- Full-size LG washer and dryer
- All beds — king in the master suite, queen in the guest bedroom, single bunk beds in the kids’ room
- Desks
- 27″ computer monitor in the office and 42″ LG TV in the master suite
- Security cameras — around the house and property, gates and entrances
- WiFi equipment — latest WiFi 6
Ownership & running costs
- Separately titled and registered — held individually, not as comuna land
- City water on the property’s own meter
- Grid electric service, underground to the house; fiber optic internet
- Sold fully furnished and move-in ready
- Building coverage under 7% of the lot — room for a pool or additional structure; pool and tiki bar architectural concepts are available
- Dirt-and-stone road access; new roadbase recently laid throughout the neighborhood
- Hillside site: the garage wing sits at street level, with the house set back at the level of the garage roof — no interior stairs between street and living level beyond the exterior flight
- Concrete parapet roof with deep overhangs on all elevations; no exposed timber structure and no termite-vulnerable ceilings
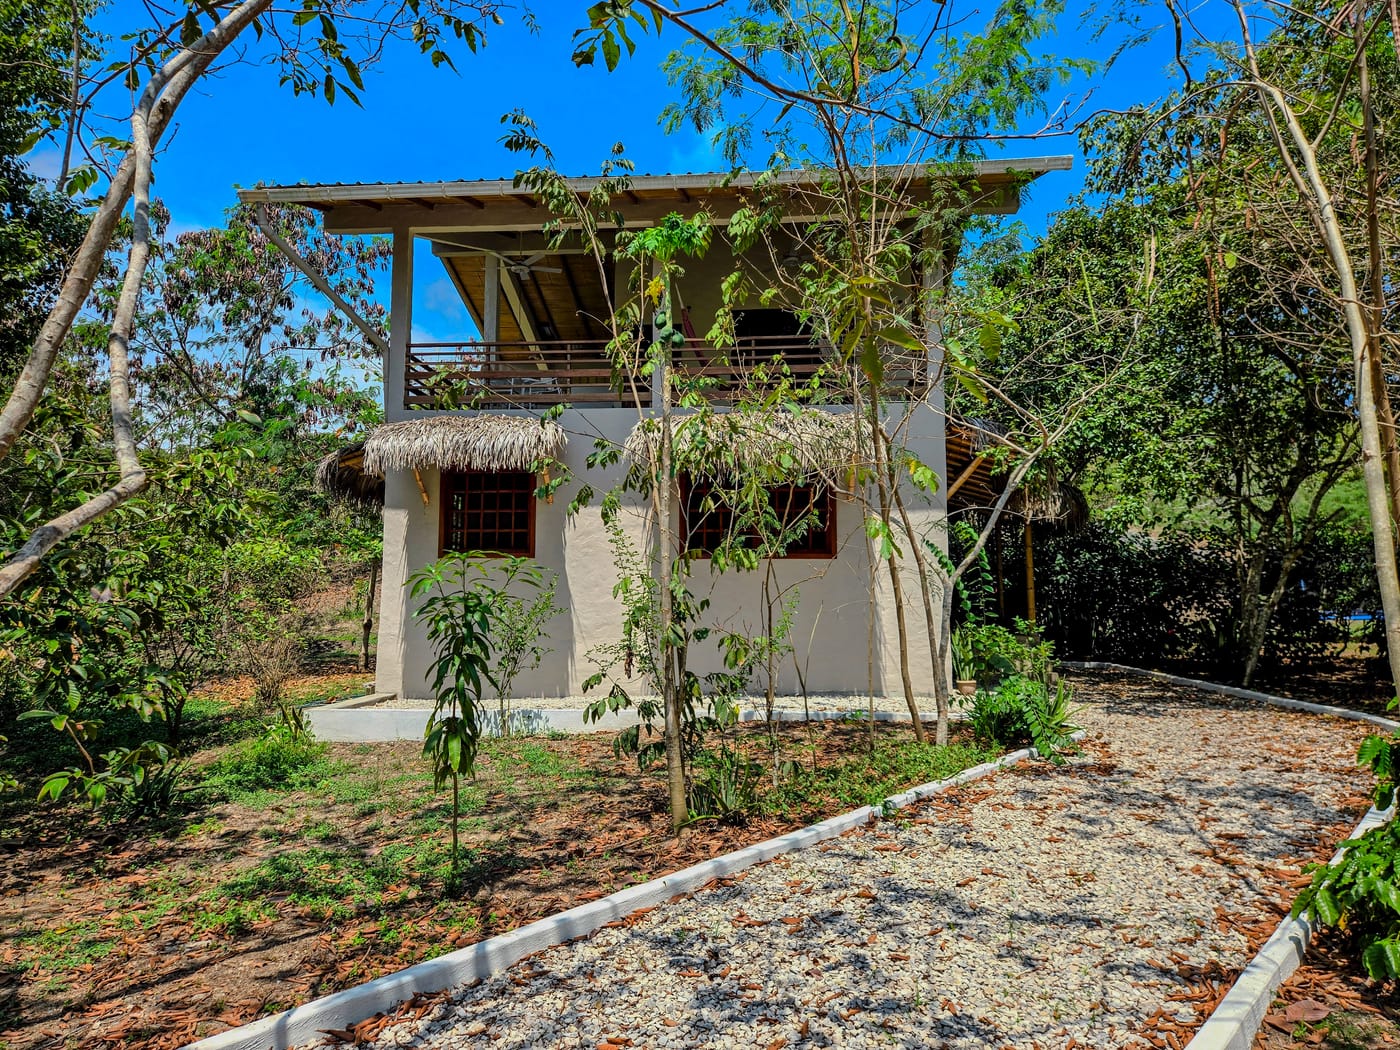
Next door
La Casita
$249,000
The complete compound: both homes on 1.33 acres — $698,000