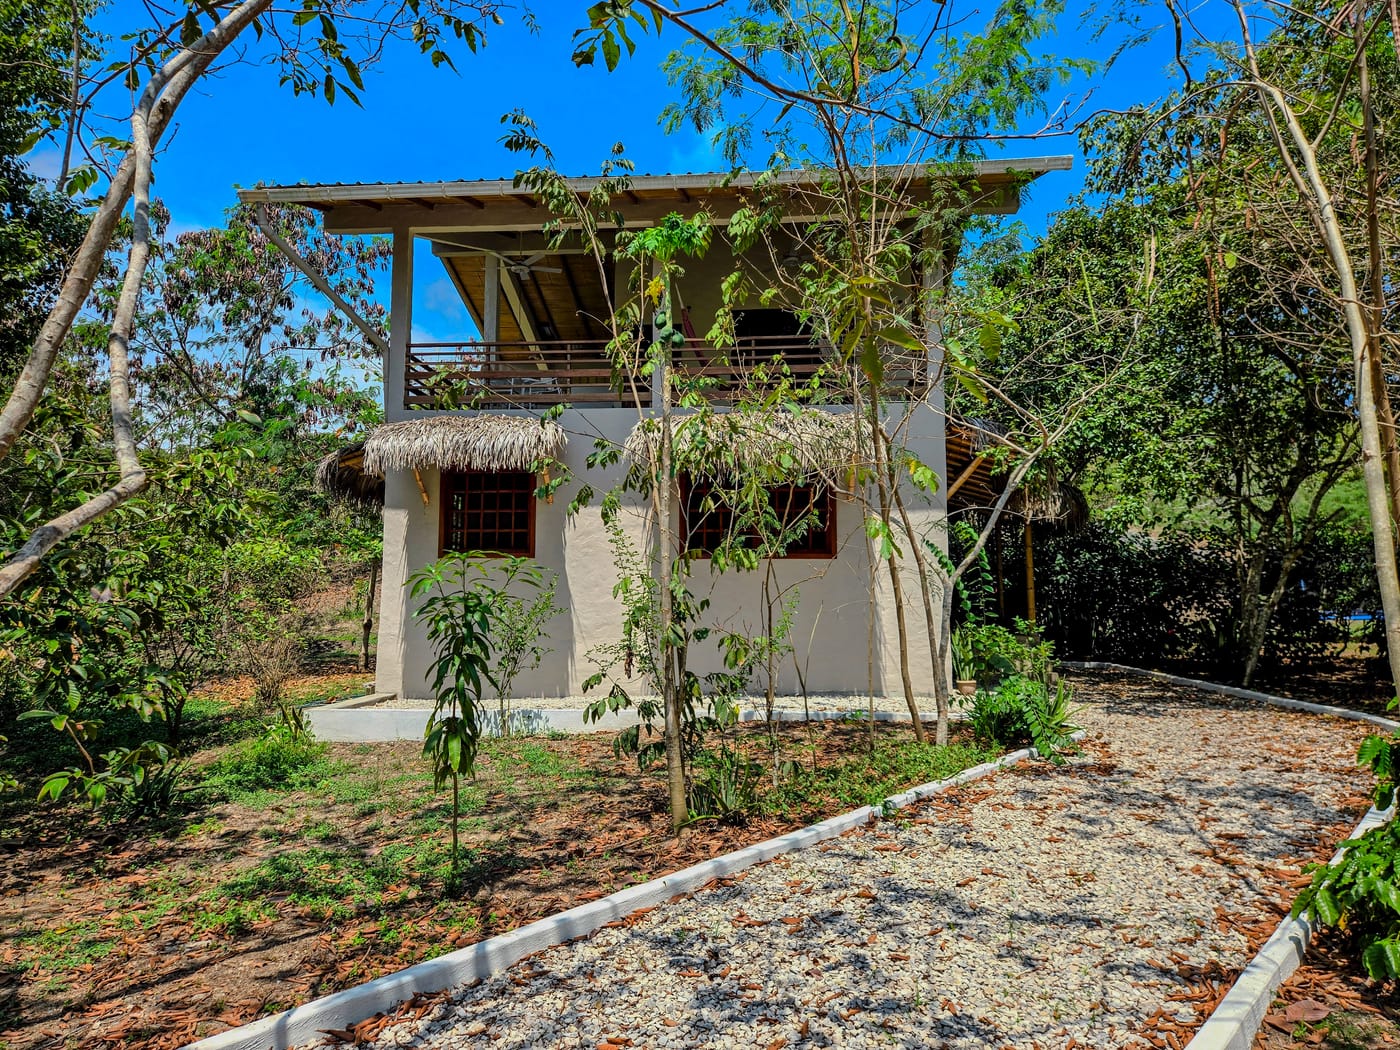
Rustic coastal cottage with hand-built details
La Casita
$249,000 · fully furnished, move-in ready
There is no second house like this one: a custom teak staircase with live-edge treads, a two-story wall of embedded bottle glass that throws shifting colored light across the room as the sun moves, vaulted cane ceilings on exposed rafters, and thatched palapa awnings on bamboo. The upper floor is built for living outside — a hammock on the north balcony over the treetops, and an east-facing outdoor kitchen that falls into shade right at cooking hour.
Set on 2,562 m² (0.63 acre) of fully fenced, private grounds with established fruit trees throughout, La Casita already earns its keep — a proven guest house and short-term rental — and is offered fully furnished and move-in ready. Adjoining Casa Grande, the two titled lots together exceed half a hectare. Every specification is in the details below.
The house in photographs
More photographs are being added.
The details
Areas
| m² | ft² | |
|---|---|---|
| Ground floor, enclosed (7.6 m × 8.4 m) | 63.8 | 687 |
| Upper living room, enclosed † | 27.1 | 292 |
| Total enclosed | 90.9 | 979 |
| Upper balcony, north facing (7.5 m × 3.1 m) | 23.3 | 250 |
| Outdoor kitchen, east facing (5.2 m × 2.6 m) | 13.5 | 146 |
| Total covered outdoor | 36.8 | 396 |
| Total under roof | 127.7 | 1,375 |
| Land | 2,562.3 | 27,580 (0.63 acre) |
| Stone driveway (6 m × 6 m) | 36.0 | 388 |
Marked † in the source data sheet — this room opens directly onto the covered balcony and outdoor kitchen (see Layout).
Layout
Ground floor
The entry opens into a central hall built around the teak stair, with exposed brick feature walls. Off it: two bedrooms, two full bathrooms — one en suite to the main bedroom — and a large laundry/utility room. The main bedroom has an exposed brick wall, a ceiling fan and a four-door wardrobe; the second bedroom holds a twin-over-double bunk and takes light from two windows. Both bathrooms are tiled to wainscot height with lime-wash above, wall-hung basins, framed mirrors, woven pendant shades, and curbed showers with a rain head and a handheld on a slide bar. The laundry room has two large windows and is generous enough to double as storage.
Upper floor
A living room of roughly 27 m² (292 ft²) under a vaulted woven-cane ceiling carried on exposed timber rafters, with casement windows on two walls. Outside it, covered outdoor living wraps two sides of the house beneath the deep roof overhang: a north-facing balcony 7.5 m × 3.1 m, with a ceiling fan, seating and a hammock over the treetops, and an east-facing outdoor kitchen 5.2 m × 2.6 m, recently updated with a new backsplash and new appliances, which falls into shade through the afternoon and evening, the hours it sees the most use.
Character & finishes
- A hand-built rustic-tropical retreat, distinct in character from the contemporary main house next door.
- Textured lime-washed stucco inside and out, with exposed brick feature walls in the hall and bedrooms
- Exposed white-painted concrete joist ceilings on the ground floor; vaulted woven cane and bamboo ceiling upstairs on exposed timber rafters
- Custom teak staircase — open live-edge treads, a substantial teak newel and carved handrail, teak spindle balustrade at the landing
- A two-story wall set with embedded glass bottle bottoms, passing right through the exterior wall so daylight reads through it from outside, with diamond breeze-block vents above; it lights the stair volume in shifting patterns all day and is a feature of the front elevation as well as the interior
- Divided-light teak-framed casement windows throughout, on bamboo curtain rods
- Solid teak entry door with a keypad smart lock
- Thatched palapa awnings on bamboo outriggers over the windows, and a thatched entry porch on bamboo posts
- Upper covered balcony with a horizontal teak slat railing under a deep metal roof overhang
- Large-format light porcelain tile throughout both floors
Construction
Two stories. Masonry walls with an exposed concrete joist floor structure, under a metal roof covering the entire house. Deep eaves with cane-lined soffits over exposed timber purlins, and full PVC gutters and downspouts. Water equipment sits in an open masonry alcove built into the base of the house.
Systems
- Water: City water on its own meter ($7.50/meter). Storage tank, pressure tank and booster pump in the alcove under the house, with a sediment filter on the line. The water is not treated for drinking
- Hot water: Gas water heater serving the whole house
- Internet: Fiber optic
- Electrical: Underground service, wired for 220V alongside the standard 110V
- Gas: LPG cylinders, feeding the water heater and the stove
- A/C: None — ceiling fans in every room, with cross-ventilation through the casements and breeze-block vents. The 220V wiring is already in place if a buyer wants to add split-system air conditioning
- Backup power: None (an extension can be run from the main house bodega)
Grounds
Fully fenced with cement posts and barbed wire, plus a stucco-walled gravel parking court for two cars to one side. Gravel courts and curving paths edged in white-painted concrete curbing, lawn areas, and a stone driveway. Established fruit trees — banana, papaya, mango, pomegranate, lime, orange, coffee and cacao — with hibiscus in flower and potted snake plants at the entry. Hammock on the upper balcony.
Included in the sale
- Queen bed, dresser, four-door wardrobe and full-length mirror (main bedroom)
- Twin-over-double bunk bed, desk and bookshelf (second bedroom)
- Two sofas, coffee table and rug (upper living room)
- Wall-mounted 42" LG TV
- Table and chairs
- Refrigerator and gas stove in the outdoor kitchen, both new
- Whirlpool washer and dryer
- Ceiling fans in every room and on the balcony
- Window treatments on bamboo rods
- Hammock
Ownership & running costs
- Property tax $200 a year, with no HOA and no shared assessments
- City water on its own meter, $7.50 per meter
- Separately titled
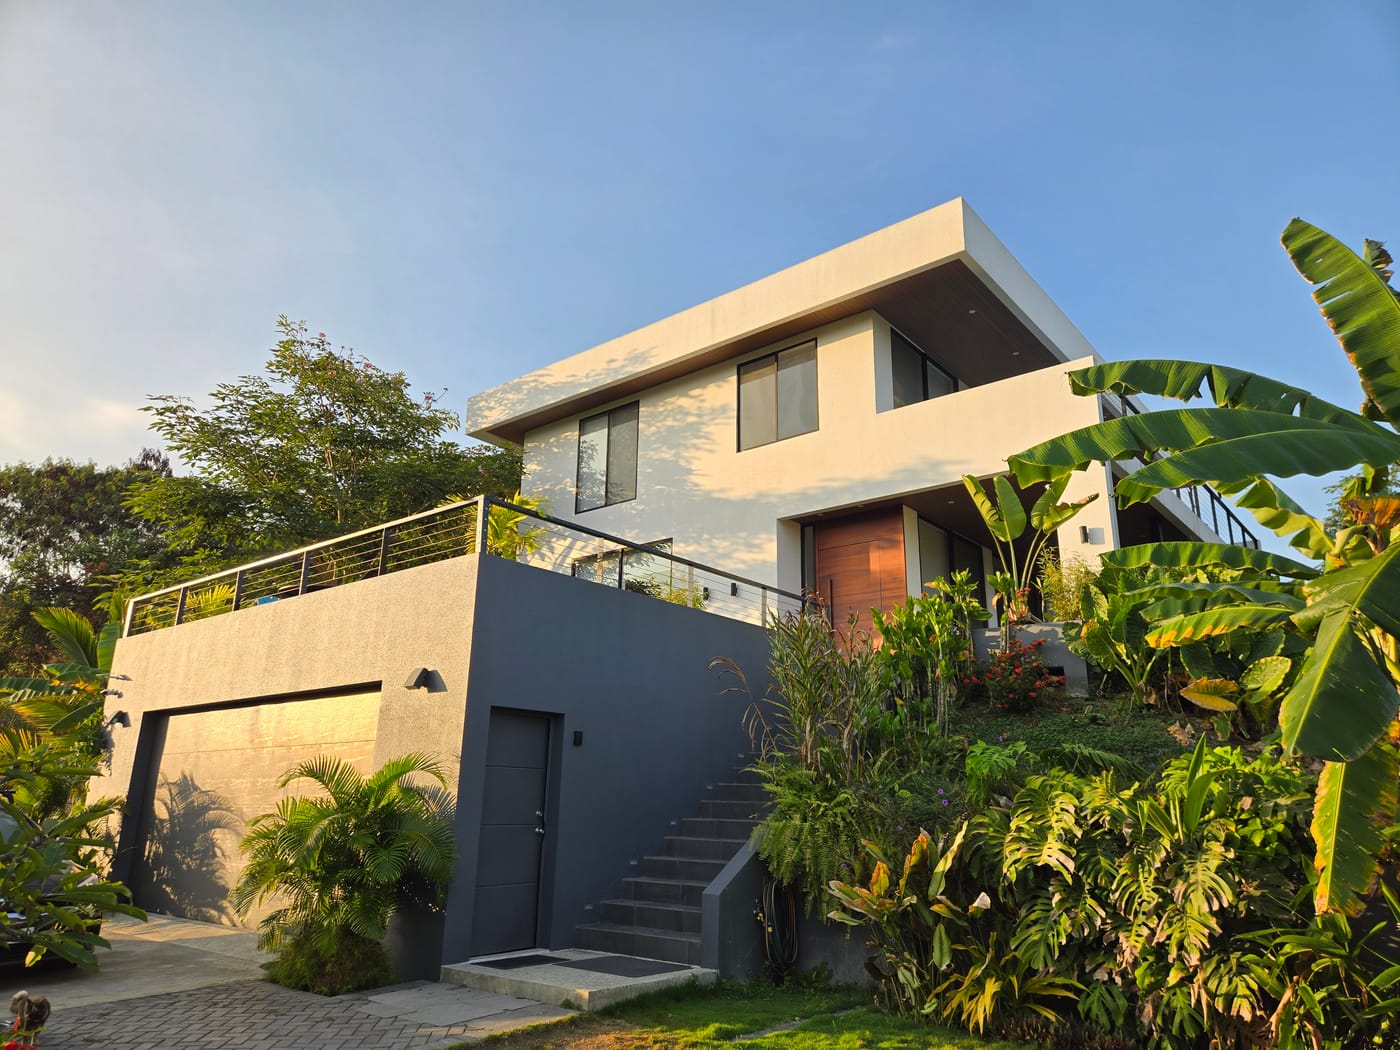
Next door
Casa Grande
$449,000
The complete compound: both homes on 1.33 acres — $698,000